
A HELLER Company
services
Paatz offers you a wide range of services, even beyond production and sales. From the repair and modernization of your machines; through individual parts and assembly production, also according to DIN standards, to cutting value and cycle time calculation and extensive product and quality controls.

overhaul, modernization
& Repair
Because we know both our machines and those of our customers well, we are your competent service partner for repairs, modernization and overhaul. We help you to get your machines back into optimal condition so that you can continue to work highly productively in the future. Our team is on hand to support you with specialist knowledge from design to assembly.
single-part and small-series production
We are also happy to manufacture individual parts and small series according to your personal ideas and wishes or to help you with the implementation with our design team.
Spindle and shafts (including balancing) max. length 800 mm, max. diameter 500 mm
welded parts
Base body and housing parts max. dimensions WxHxD (1000 mm x 800 mm x 1500 mm)
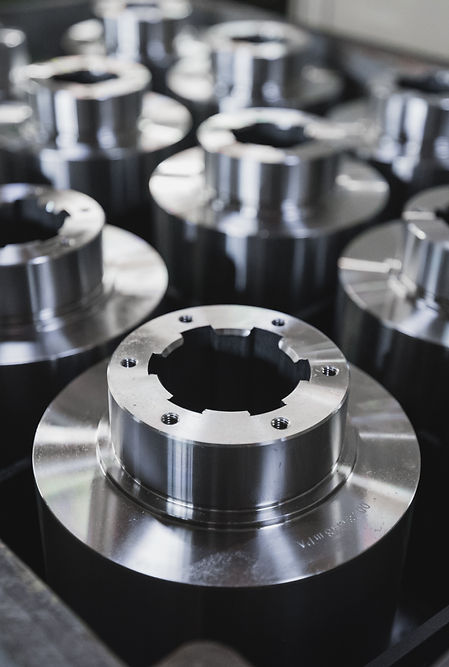
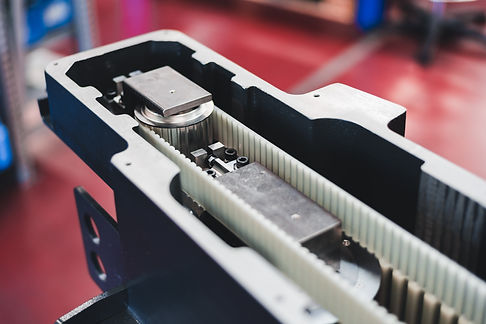
single part and assembly production
according to DIN 69002
and DIN 69001
You get the best:
Delivery of complete assemblies and individual parts according to DIN 69002 (strain-relieved and dampened via backlash-free coupling)
Production and assembly of complete replacement assemblies according to drawings
Delivery of complete assemblies and individual parts according to DIN 69001
cutting value and cycle time calculations
Machines and processing concepts must be completely calculated again and again, from the cycle time calculation to the cutting value calculation. Constantly compared with other processing concepts. Only then can you be sure that you will not lose valuable time and therefore money through complex corrective measures. This means that your calculations and your profit forecast are correct in the end! We calculate the values with care and experience, right down to the consideration of variants. You can rely on the result.


control and measuring devices
All of our products undergo a double testing process so that you can always be sure that your clamping device, line drilling device or double clamping device etc. is a product of the highest quality and accuracy. Measurements are taken using the latest technology from Carl Zeiss.
Technical specifications:
maximum possible accessibility to all surfaces and holes for testing
If necessary, the recording is made in the most realistic installation state possible
We also design and build measuring devices for you!
We design measuring devices specifically for measuring and checking your workpieces for use on your measuring machine or test bench.
3D measurement
Two state-of-the-art measuring systems and highly trained, experienced employees ensure precise measurement results. Your parts, assemblies and other metal components undergo a practical test using the coordinate measuring machine in our fully air-conditioned 3D measuring room, which guarantees you complete safety.
Two Zeiss 3D coordinate measuring machines with the latest "Calypso" software generation are used
Prismo 7 (x = 900mm, y = 1200mm, z = 700mm)
Prismo 10 (x = 1200mm, y = 1800mm, z = 1000mm)
Measurement, adjustment and report creation according to customer specifications (3D data set or drawing)

